

A kitchen remodel is one of the most significant improvements you can make to a home. Beyond updating cabinets and countertops, a well-planned renovation can improve functionality, increase storage, create better flow, and make the kitchen more suitable for everyday living or vacation use.
For homeowners in Santa Rosa Beach, planning also means considering the local lifestyle and environment. A kitchen in a primary residence may need to support daily family routines, while a beach house or vacation property may need durable materials, additional seating, and a layout designed for larger groups.
The best kitchen remodels begin with planning. Before choosing finishes or appliances, take time to understand how you use the space and what needs to change.
Start by Identifying What Isn’t Working in Your Current Kitchen
Before looking at design inspiration, evaluate your existing kitchen. Understanding its limitations will help you make better decisions throughout the remodeling process.
Ask yourself:
- Is there enough counter space?
- Do you have adequate storage?
- Is the kitchen difficult to move around in?
- Are appliances poorly positioned?
- Does the layout work when multiple people are cooking?
- Is there enough seating for family or guests?
- Does the kitchen connect well with nearby living spaces?
Make a list of problems you experience regularly. This should become the foundation of your remodeling plan.
For homeowners considering kitchen remodeling in Santa Rosa Beach, focusing on function first can help ensure the finished space solves real problems rather than simply providing a cosmetic update.
Define How You Will Use the Kitchen
Not every kitchen should be designed the same way. The right layout depends heavily on how the home is used.
For example, a full-time family home may prioritize:
- Everyday storage
- Meal preparation space
- Homework or work areas
- Easy access to frequently used appliances
A vacation home may have different priorities, including:
- Larger gathering areas
- Seating for guests
- Durable surfaces
- Multiple refrigerators or beverage stations
- Easy-to-clean finishes
- Better traffic flow
Think about how many people typically use the kitchen at once. Consider whether guests gather around the island, whether you entertain frequently, and whether the kitchen needs to support large family meals.
Defining these needs early can prevent costly changes later in the project.
Set a Realistic Remodeling Budget
A kitchen remodeling budget should include more than cabinets and countertops. Depending on the scope, costs may involve demolition, electrical work, plumbing modifications, flooring, lighting, appliances, finishes, and labor.
A practical budget should account for:
| Kitchen Remodel Element | Planning Considerations |
| Cabinetry | Storage needs, materials, layout |
| Countertops | Durability, maintenance, appearance |
| Appliances | Size, placement, electrical requirements |
| Plumbing | Sink relocation, water lines |
| Electrical | Lighting, outlets, appliance circuits |
| Flooring | Moisture resistance and durability |
| Lighting | Task, ambient, and decorative lighting |
| Labor | Installation and trade coordination |
| Contingency | Unexpected conditions or changes |
It is also wise to establish priorities. Identify which elements are essential and which upgrades would be desirable if the budget allows.
A kitchen remodel can reveal unexpected conditions once demolition begins, particularly in older homes. Leaving room in the budget for unforeseen issues provides greater flexibility during construction.
Choose a Layout Based on Function, Not Trends
The kitchen layout will influence how the room works every day. A beautiful kitchen can still feel inconvenient if appliances, storage, and work areas are poorly positioned.
Common layouts include:
L-Shaped Kitchens
An L-shaped layout can work well in open-concept spaces and provides flexibility for an island or dining area.
U-Shaped Kitchens
This layout can offer substantial counter space and storage while creating dedicated work zones.
Galley Kitchens
Galley kitchens can be efficient in narrower spaces but require careful planning to maintain comfortable movement.
Island-Centered Kitchens
An island can provide additional preparation space, storage, seating, and a central gathering point.
Rather than selecting a layout because it is currently popular, consider how you move through the kitchen. The refrigerator, sink, cooking area, storage, and preparation zones should work together naturally.
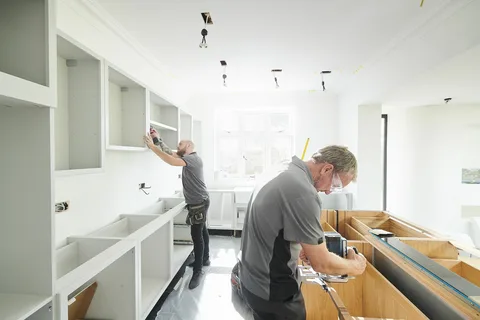
Consider Whether Walls Should Be Moved
Many older homes have kitchens that feel separated from the rest of the house. Opening the space can improve natural light, sightlines, and interaction between the kitchen and living areas.
However, removing walls is not simply a design decision.
Before changing the footprint, determine whether a wall is structural and consider how electrical wiring, plumbing, HVAC systems, and other components may be affected.
A larger renovation may also require additional planning, engineering, or permits depending on the scope of work. Always review local requirements for the specific property and project.
This is why it helps to evaluate layout changes early, rather than after cabinetry and finishes have already been selected.
Select Materials That Fit a Coastal Lifestyle
Santa Rosa Beach homes can experience humidity, strong sunlight, frequent guests, and the wear associated with coastal living. Material selection should balance appearance with durability and maintenance requirements.
Consider the long-term performance of:
- Cabinet finishes
- Countertops
- Flooring
- Hardware
- Backsplashes
- Paint
- Lighting fixtures
For example, homeowners may prefer surfaces that are easy to clean and durable enough for frequent use. A vacation property may experience heavier traffic during certain periods, while a primary residence may have different daily demands.
When planning a coastal kitchen renovation, choosing materials based on how the home is actually used can be more valuable than simply following short-term design trends.
Plan Storage Before Choosing Cabinets
Storage is one of the most common reasons homeowners decide to remodel a kitchen. However, simply installing more cabinets does not always solve the problem.
Think about what you need to store:
- Large cookware
- Small appliances
- Pantry items
- Serving dishes
- Cleaning supplies
- Beach and outdoor entertaining items
Consider drawers versus lower cabinets, pull-out storage, pantry organization, appliance garages, and vertical storage.
A well-designed kitchen should make frequently used items easy to access without creating unnecessary clutter.
Don’t Underestimate Lighting
Lighting can significantly affect how a kitchen looks and functions.
A complete lighting plan may include:
- Ambient lighting for overall illumination
- Task lighting for preparation and cooking areas
- Accent lighting for visual interest
Under-cabinet lighting, pendant fixtures, recessed lighting, and natural light can all serve different purposes.
Plan lighting before construction begins, especially if electrical changes are required. Waiting until the end of the project can limit your options.
Think Carefully About Appliance Placement
Appliance selection should happen early enough to influence the kitchen layout.
Measure appliances carefully and consider:
- Refrigerator door clearance
- Dishwasher access
- Oven placement
- Ventilation requirements
- Microwave location
- Electrical requirements
For vacation homes, larger-capacity appliances may be beneficial when the property regularly accommodates groups.
The goal is to create a layout where multiple people can comfortably use the kitchen without blocking each other’s workspace.
Understand the Construction Sequence
A kitchen remodel involves more than one stage. While the sequence varies by project, a typical process may include:
- Planning and design
- Material and appliance selection
- Permitting or approvals, when required
- Demolition
- Structural modifications
- Plumbing and electrical work
- Drywall and preparation
- Flooring installation
- Cabinet installation
- Countertop installation
- Appliance and fixture installation
- Final finishing and inspections
Understanding the sequence helps homeowners prepare for temporary disruptions.
If the kitchen is the primary cooking space, consider how you will manage meals during construction. Some homeowners set up a temporary kitchen area with a microwave, refrigerator, and basic preparation space.
Plan for the Long Term
A kitchen remodel should support not only your current lifestyle but also how you expect to use the home in the future.
Ask yourself:
- Will the household size change?
- Will the home become a vacation property?
- Do you plan to entertain more frequently?
- Would aging-in-place considerations become important?
- Is resale value a future consideration?
A timeless layout and functional design can often provide more long-term value than focusing entirely on temporary trends.
Work With an Experienced Remodeling Professional
A successful kitchen renovation requires coordination between several elements, including design, cabinetry, electrical work, plumbing, flooring, appliances, and installation.
Before starting, discuss the project scope and responsibilities clearly. A professional should help you understand the construction process, potential challenges, scheduling, and how changes will be managed.
For larger remodeling projects, it is particularly important to establish a clear plan before demolition begins.
Final Thoughts
Planning a kitchen remodel in a Santa Rosa Beach home starts with understanding how the space needs to work. From choosing the right layout and creating a realistic budget to selecting durable materials and planning storage, each decision contributes to the finished result.
The most successful remodels balance appearance with functionality and consider how the home will be used over time. Whether you are updating an older kitchen, redesigning a beach house, or improving a vacation property, thoughtful planning can make the construction process more organized and the finished kitchen more practical.
For homeowners planning a kitchen renovation in Santa Rosa Beach and surrounding communities, Big Sun Development brings experience in residential construction and remodeling to help homeowners turn their ideas into a functional finished space.